
Quick Answer
Should flooring match throughout the house? It does not have to, but it should flow. The best approach is one continuous material across open, connected spaces, and a deliberate switch to a waterproof or softer option in bathrooms, bedrooms, and basements. Keep the palette to one or two materials and change floors at a doorway, not mid-room.
Key Notes
- 1 or 2 materials: cohesive homes usually stick to one or two flooring materials on a connected main level, not four or five.
- Sightlines: change materials at a doorway or transition strip, never within a single open sightline. If you can see 2 rooms at once, treat them as 1 space.
- Wet rooms: bathrooms, laundry rooms, and basements should switch to tile or premium LVP, since hardwood and standard laminate fail with standing water. Standard laminate in a kitchen shows seam swelling within 8 to 12 years.
- Undertones: keep every flooring material in the same temperature family, warm or cool, so a wood-to-tile change reads intentional. This is the 1 rule that does the most work.
- Whole-home option: luxury vinyl plank with a 20-mil or thicker wear layer over an SPC core lasts 20 to 30 years and handles water, which makes it the most flexible single material for one continuous floor.
- Levels: separate levels do not share a sightline, so carpet upstairs and hard flooring downstairs is a common, accepted mix. Carpet runs 5 to 15 years in those rooms.
What This Guide Covers
- Should Flooring Match? Flow, Not Match
- When One Material Throughout Works Best
- When to Switch Materials by Room
- How to Make a Mix Look Intentional
- Should Flooring Match Across Levels and Sightlines?
- Does Matching Flooring Affect Resale?
- How to Decide for Your Home
- Questions About Whether Flooring Should Match
Coordinating Floors Is Easier With Samples In Hand
Undertones are hard to judge on a screen. A Go Flooring consultant brings real samples to your home so you can lay a wood-look plank next to a tile in your own light, in the rooms they will actually go.
- Free In-Home Consultation
- All Five Materials On Hand
Should Flooring Match? Flow, Not Match
The question we hear most in open-concept homes is whether the kitchen floor has to match the living room, and the honest answer is that it looks best when it flows, not necessarily when it matches. Those are two different standards. Matching means identical product in every room. Flowing means the whole house reads as one deliberate palette, even where the material changes.
Identical flooring everywhere is one valid way to get there, and for a lot of homes it is the simplest. It is not the only way. Plenty of well-designed homes run wood-look flooring through the main living areas, tile in the bathrooms, and carpet in the bedrooms, and nobody walking through registers it as a mismatch. What people notice is not the change itself. They notice a change that looks accidental.
So the useful reframe is this: stop asking whether your floors match and start asking whether they coordinate. Coordination is about tone, undertone, and where the change happens. Get those three right and a mixed-material home looks planned. Get them wrong and even two nearly identical wood floors can look like a mistake.
When One Material Throughout Works Best
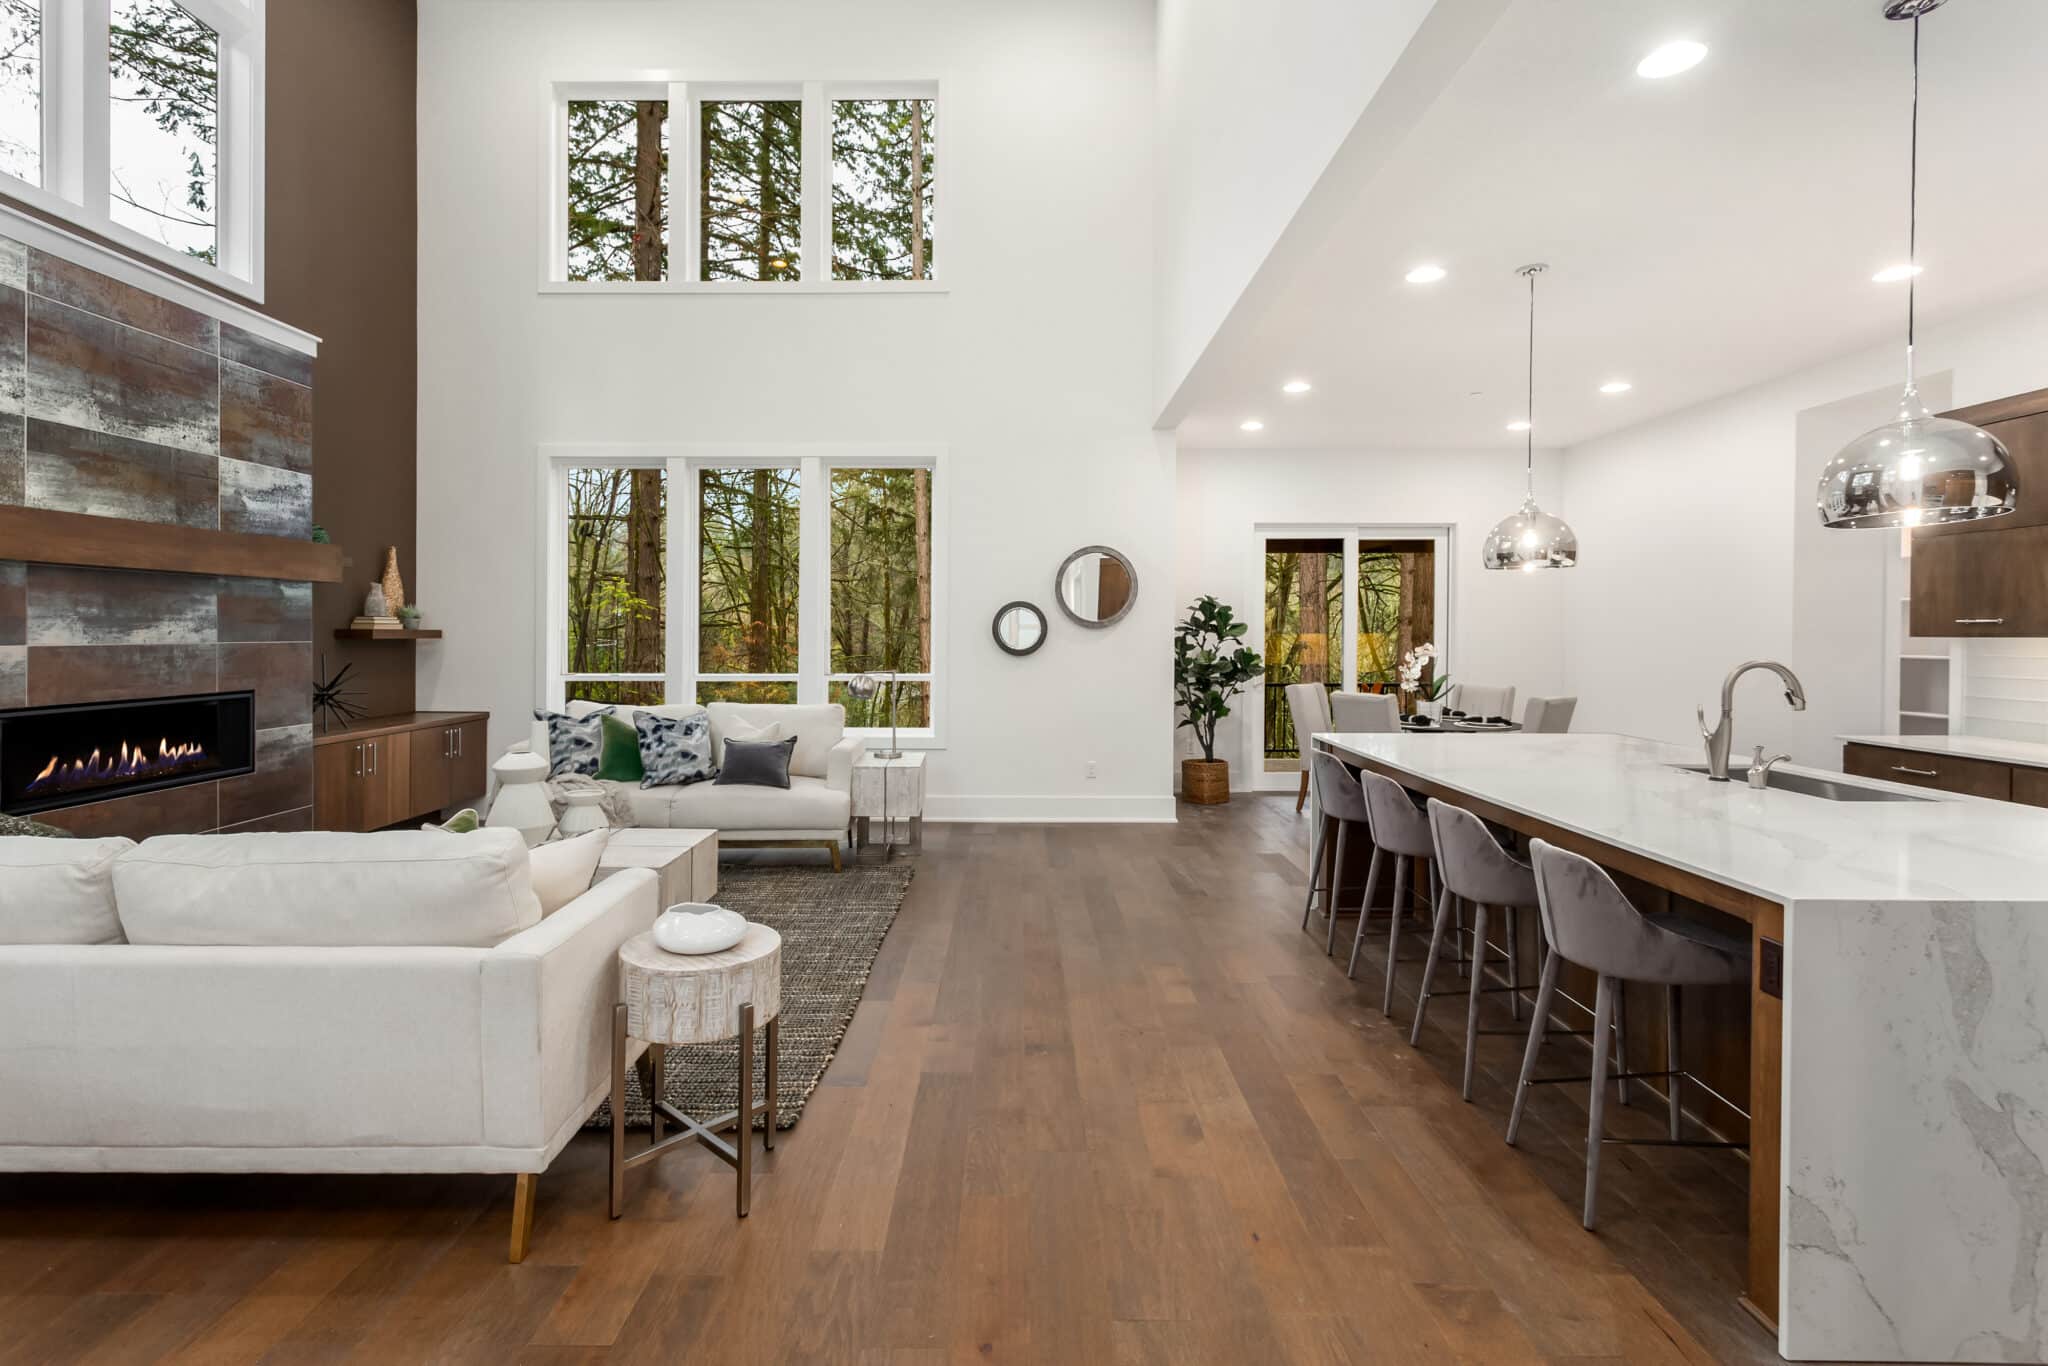
Running one material through the entire house is the lowest-risk design decision available. There is nothing to coordinate, no transition to justify, and no undertone clash to worry about. It also does something practical: continuity makes a space feel larger and calmer, because the eye reads uninterrupted floor as more square footage.
Three situations make one continuous material the strongest choice.
Open-concept main levels. If you can stand in one spot and see the kitchen, dining area, and living room at once, that is a single visual space, whatever the floor plan calls it. Breaking it into zones with different flooring almost always looks choppy. On single-level ranch installs across the Carolinas and Georgia, running one material through the whole main level almost always reads better than breaking it up room by room.
Smaller homes and condos. Continuity buys visual square footage. In a home under about 1,500 square feet, every material change is a visual stop sign, and a few of them make the place feel smaller than it is.
Homes where one material genuinely works everywhere. This is the constraint people forget. A single floor throughout only works if that floor belongs in every room you plan to put it in.

Which Materials Can Actually Go Everywhere
Luxury vinyl plank is the most flexible single material for a whole-home floor. Premium LVP with a 20-mil or thicker wear layer over an SPC core is waterproof and runs 20 to 30 years in normal residential use, which means it holds up in a kitchen, a bathroom, and a below-grade basement as readily as it does in a living room. The luxury vinyl plank we install is built that way.
Tile is the other true whole-home option. Ceramic and porcelain last 50 to 75+ years, handle water without complaint, and are a common choice throughout the house in warm climates like Florida and coastal Georgia. The trade-off is comfort: tile is hard and cool underfoot, which is exactly what some homeowners want in August and exactly what they do not want in a bedroom in January. The Tile Council of North America publishes the TCNA Handbook for Ceramic, Glass, and Stone Tile Installation, the industry installation reference.
Hardwood works whole-home only in a narrow set of homes. It needs indoor humidity held between 30 and 50 percent, the band the EPA guide to mold, moisture and your home recommends, and it does not belong in bathrooms or below grade. The National Wood Flooring Association is clear on the moisture limits. If your home has a finished basement or more than a powder room, hardwood everywhere is not the plan. Standard laminate has the same problem in a sharper form: in a kitchen it typically shows seam swelling within 8 to 12 years.
Carpet is not a whole-home material in the way the others are. It has real advantages in bedrooms and on stairs, and real disadvantages in kitchens and bathrooms, which is why it almost always shows up as part of a mix.
When to Switch Materials by Room
If you are asking should flooring match in every room, the answer for wet rooms is no. Switching is not a compromise. In several rooms it is the correct call, and a home that switches for the right reasons looks better than one that forced a single material into a room it does not suit.
Water is the main driver. Bathrooms, laundry rooms, mudrooms, and basements all see standing water, tracked-in moisture, or below-grade humidity. Hardwood and standard laminate fail under those conditions. Tile and premium LVP do not. That is a functional decision, not an aesthetic one, and buyers and inspectors read it as good sense rather than inconsistency.
Comfort is the second driver. Bedrooms sit behind doors, out of the main sightline, which makes them the safest place in the house to change materials. Carpet adds warmth and quiet, and it runs 5 to 15 years depending on fiber and traffic. Plenty of homeowners run hard flooring everywhere else and keep carpet in the bedrooms for exactly that reason, and our guide to the best flooring for bedrooms covers why.

Which Approach for Which Space
| Space | Best Approach | Why |
|---|---|---|
| Open-concept main level | One continuous material | Long sightlines; continuity makes the space feel larger |
| Kitchen | Flow with the main level, using tile or premium LVP | Spills and traffic; can match living areas if the material handles water |
| Bathrooms | Switch to tile or LVP | Standing water rules out hardwood and standard laminate |
| Bedrooms | Match the main level, or switch to carpet | Behind a door and out of sightline; carpet adds warmth and quiet |
| Laundry and mudroom | Tile or LVP | Water and grit make this a natural place to change materials |
| Basement | LVP, or tile | Below-grade moisture rules out solid hardwood |
| Upstairs (separate level) | Can differ from downstairs | Not in the same sightline; carpet upstairs is common and reads fine |
The deciding question in every row is the same: can you see both floors from one spot? If yes, keep them continuous.
Get Help Coordinating Floors Across Every Room
We walk the house with you, look at the sightlines, and put together a plan that holds together from the entry to the back bedroom.
- Free In-Home Consultation
- Licensed And Insured
- Lifetime Installation Warranty
How to Make a Mix Look Intentional
In our experience, the homes that look piecemeal are not the ones that mixed materials, they are the ones that mixed clashing undertones. Four rules keep a mix looking planned.
The mistake we see most often is choosing each room's floor on its own, in a different room, on a different day. Undertones only reveal themselves side by side. Lay every sample you are considering on the floor together, in the same daylight, before anything gets ordered.
Should Flooring Match Across Levels and Sightlines?
The single best test for whether two floors need to match is simple: can you see both at once? If yes, treat them as one space and keep them continuous. If no, you have room to change.
That test explains why separate levels are so forgiving. Carpet upstairs in the bedrooms and hard flooring downstairs is one of the most common combinations in American homes, and it looks completely normal, because the two floors are never in the same view. The stairs handle the handoff, and our comparison of carpet vs hardwood stairs covers which surface belongs there. Keeping the undertones in the same family still helps the house feel connected as you move through it, but the material itself is free to change.
Closed rooms follow the same logic on a single level. A bedroom behind a door, a laundry room off the hallway, a bathroom: none of these sit in the main sightline, so a change there takes nothing away visually. Open plans are the opposite. If the kitchen and living room share one continuous span of floor with no wall between them, splitting that span into two materials will look like a seam, not a design choice.

Does Matching Flooring Affect Resale?
Buyers respond well to a main level that flows. A connected, coordinated main floor photographs well and shows well. A patchwork of four clashing materials does the opposite, and it tends to read as dated even when the individual floors are newer.
What matters is coordination, not sameness. A home with wood-look plank through the living areas, tile in the baths, and carpet in the bedrooms does not lose anything at resale as long as the palette holds together. A home with three different wood tones on one level, split at odd points, gives buyers a running list of things they would want to redo.
Quality of installation carries weight too. Transitions that sit flush, run straight, and land at doorways signal that the work was planned. Transitions that wander mid-room signal the opposite, whatever material sits on either side of them.
How to Decide for Your Home
Here is the framework we walk homeowners through during in-home consultations when they ask whether their flooring should match.
Questions About Whether Flooring Should Match
Should flooring match throughout the house?
Flooring does not have to match throughout the house, but it should coordinate and flow. Using one material across connected, visible spaces looks cohesive, while switching in wet rooms or bedrooms is smart and normal. The goal is intentional flow, not a perfect match.
Should all the flooring on one level be the same?
On an open main level with long sightlines, one continuous material usually looks best and makes the space feel larger. You can still switch in a bathroom, laundry room, or a bedroom behind a door, because those breaks are natural and not in the same view.
Is it okay to have different flooring in different rooms?
Yes. Different rooms often call for different materials, like tile or luxury vinyl plank in bathrooms and kitchens, and carpet in bedrooms. The key is coordinating tone and undertone so the change reads as intentional, and switching at a doorway or natural break.
How do you make mismatched floors look intentional?
Keep the palette to one or two materials on the main level, match warm or cool undertones across them, and hold a similar tone and plank width. Change materials at a doorway or transition strip, never in the middle of one open sightline.
Should wood and tile floors match?
They do not need to match, but their undertones should agree. A warm oak next to a warm wood-look tile reads intentional, while a cool gray tile beside a yellow-toned wood can clash. Coordinate the tone, and separate them at a clean transition.
Does matching flooring add resale value?
Buyers generally respond well to a cohesive, flowing main level, and a patchwork of many different floors can read as piecemeal. You do not need identical flooring everywhere, but a coordinated, intentional look tends to show better than a mix of clashing materials.
Should upstairs and downstairs flooring match?
Not necessarily. Separate levels are not in the same sightline, so carpet upstairs in bedrooms and hard flooring downstairs is a common, well-accepted combination. Keeping undertones in the same family helps the home feel connected without requiring the same material.
If you are weighing service life alongside the design call, our flooring lifespan comparison by material sets the ranges side by side. Our guide to matching wall paint colors with floor colors covers the next layer of the same palette decision.
See Coordinated Floor Options For Every Room
A Go Flooring consultant brings samples of hardwood, laminate, luxury vinyl plank, tile, and carpet to your home, checks the subfloor, and helps you plan a floor that holds together room to room. No pressure, no surprises.
- A+ BBB Rated
- 4.8 Star Google Average
- Install As Fast As Tomorrow
Why Homeowners Trust Go Flooring

